
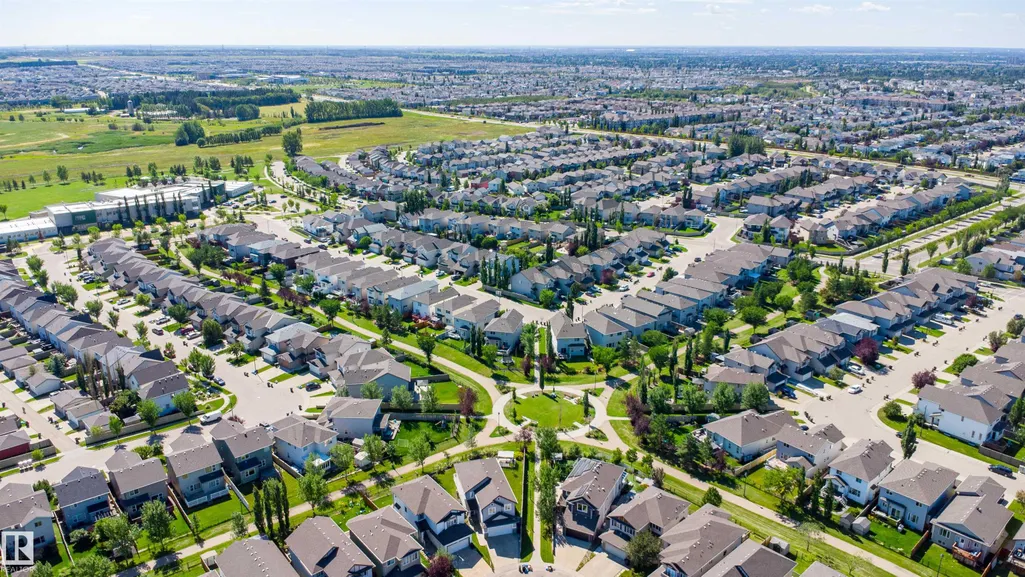
Address
3760 12 St Nw, Edmonton, AB
Price
$ 564,900
Property Attributes
- ID#E4505403
- TypeSingle Family
- Listing Status Active
- CityEdmonton
- AreaEdmonton
- NeighbourhoodTamarack
- Postal CodeT6T 0E5
- Style2 Storey
- Year Built2007
- Price$ 564,900
- Bedrooms4
- Full Bathrooms3
- Half Bathrooms1
- Sqr Footage1734
Data Source:
REALTORS® Association Of Edmonton - RAE
Property Description
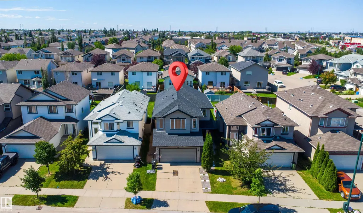
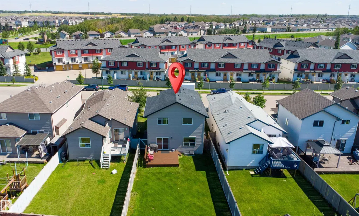
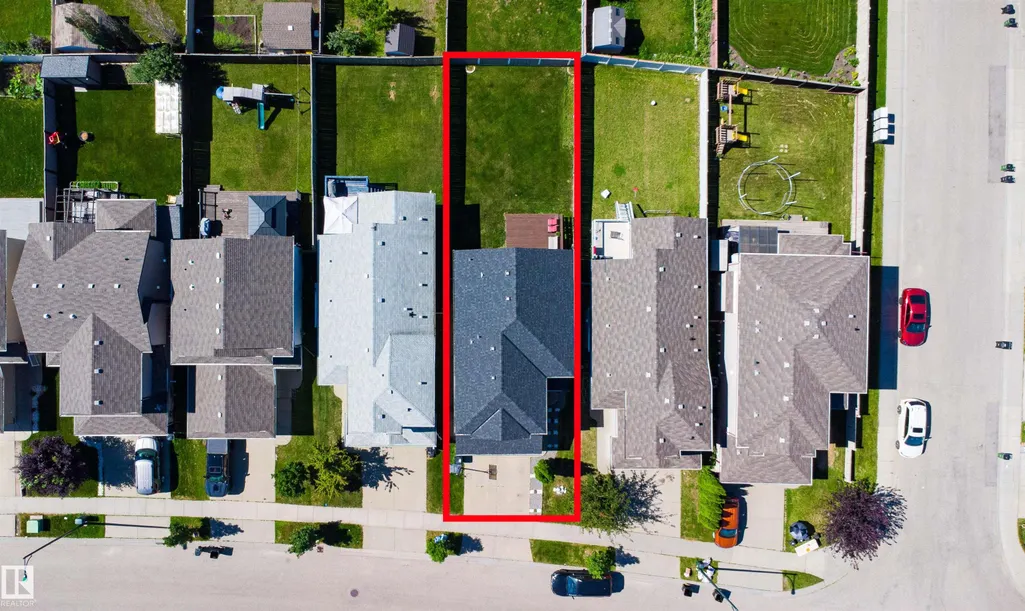
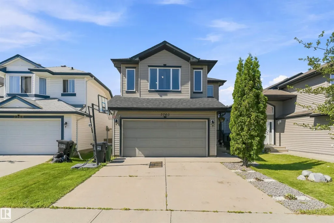
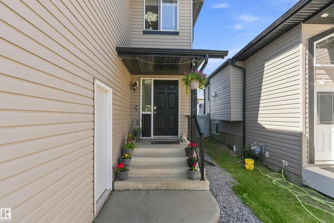
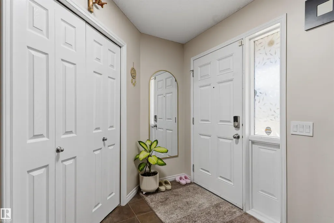
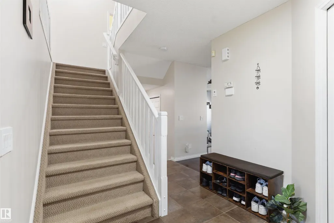
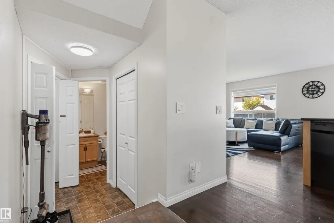
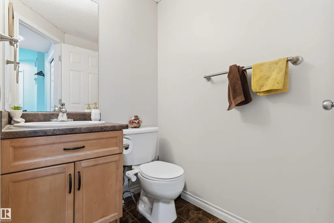
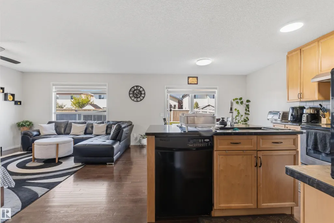
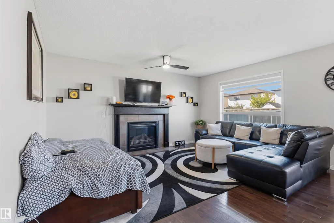
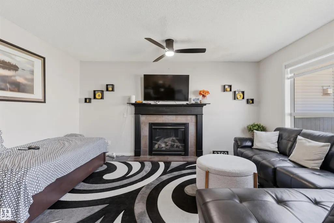
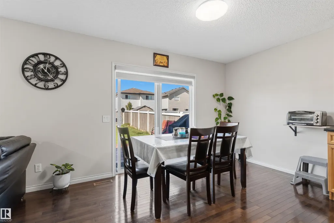
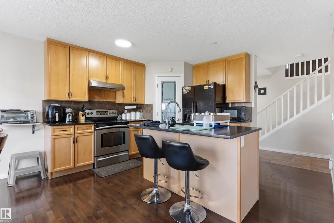
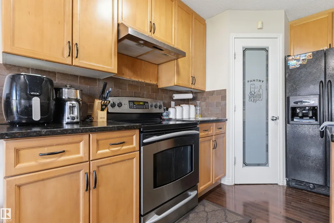
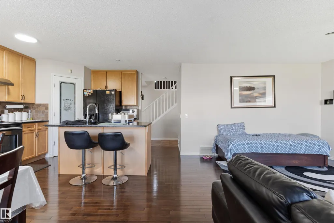
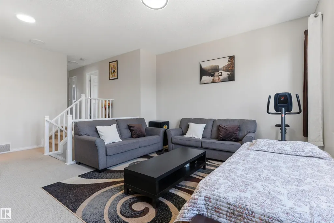
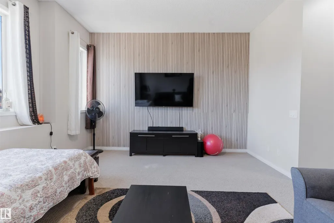
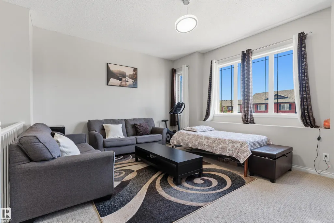
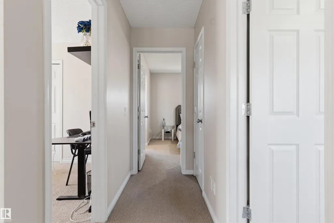
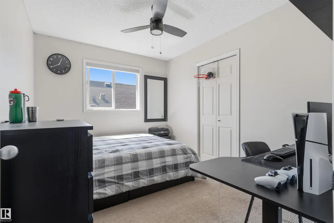
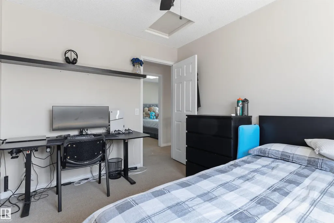
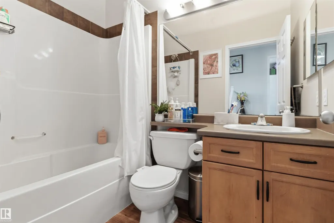
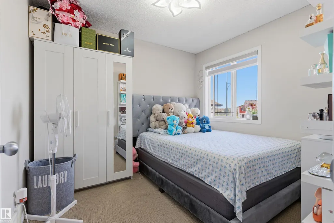
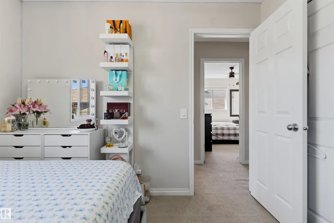
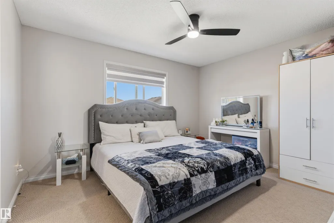
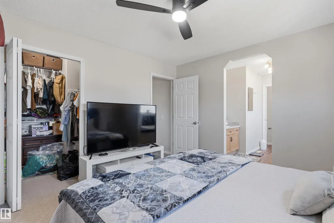
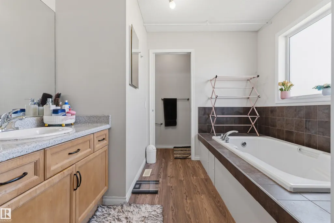
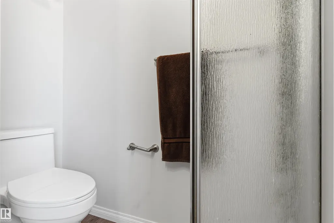
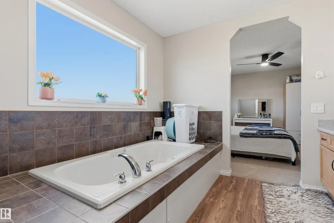
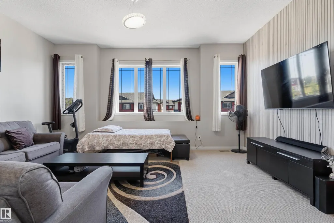
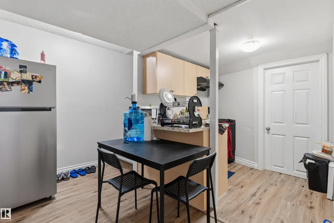
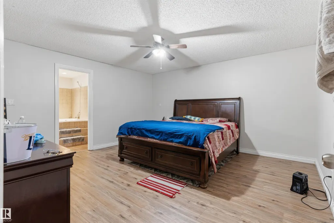
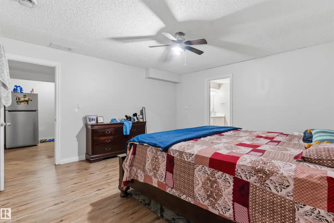
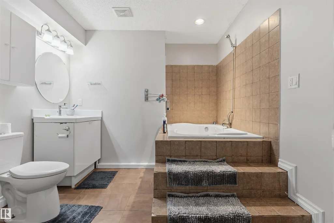
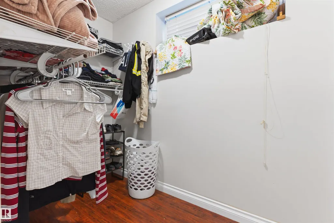
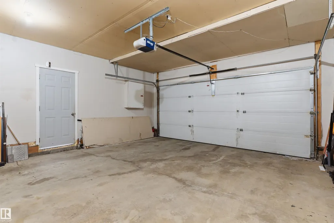
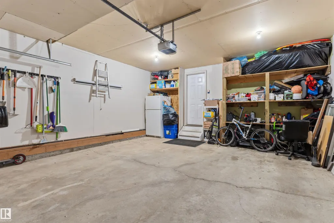
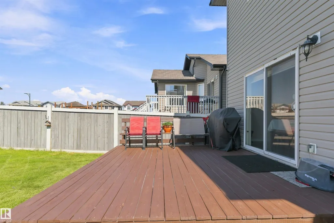
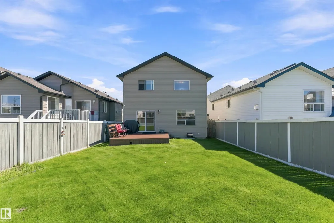
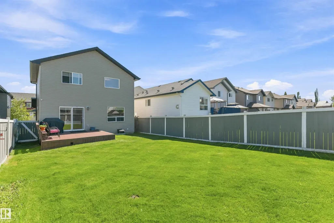
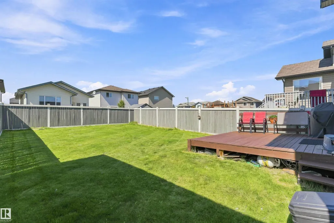
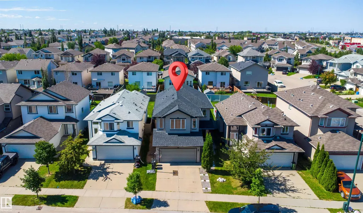
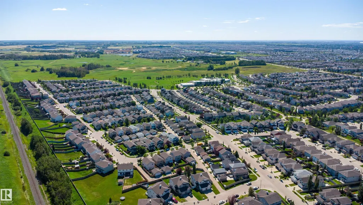
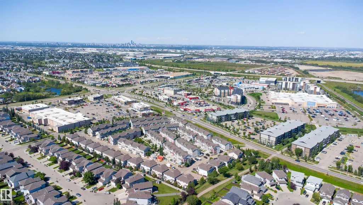
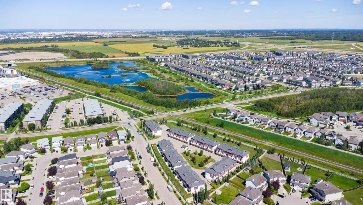
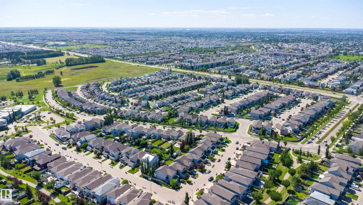
Regular Lot, Beautiful 1734 sq ft home in Tamarack on a regular lot with a big backyard and beautiful landscaping. This home features 4 bedrooms, 3.5 bathrooms, and a large bonus room with vaulted ceiling. Hardwood flooring and a gas fireplace add warmth to the main floor. The primary bedroom has a walk-in closet and ensuite. Fully finished basement with a bedroom, ensuite, and second kitchen. Big fully fenced backyard. New roof and new hot water tank, new vinyl in basement area. Great location close to shopping, recreation centre, schools and Whitemud Drive.
* Sold date and price as reported on the RAE's MLS® System.
General Features
| Living Area | 1734.51 |
|---|---|
| Heating | Forced Air-1,Natural Gas |
| Roof | Asphalt Shingles |
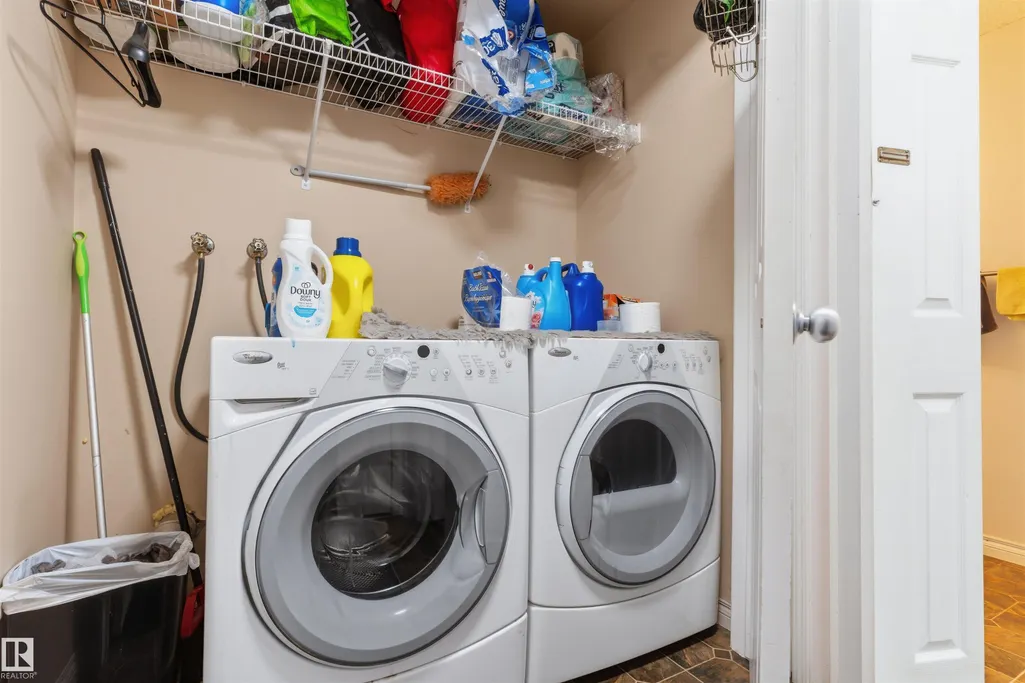
| Appliances | Dishwasher-Built-In,Dryer,Garage Control,Garage Opener,Humidifier-Power(Furnace),Oven-Microwave,Refrigerator,Stove-Electric,Washer |
| Zoning | Zone 30 |
| Architectural Style | 2 Storey |
| Construction Materials | Wood,Vinyl |
| Year Built | 2007 |
| Levels | 3 |
| Property Subtype | Detached Single Family |
| Ownership | Private |
| Parcel Number | 0032196685 |
| Community Features | Ceiling 9 ft.,Closet Organizers |
| Property Type | Residential |
| Facing Direction | East |
| Garage Y/N | true |
| Full Baths | 3 |
| Status | Active |
| City | Edmonton |
| MLS Area | Tamarack |
| Living Area Units | Square Feet |
| Standard Status | Active |
| Lot Shape | Rectangular |
| Restrictions | None Known |
| Primary Property Type | Single Family |
| Legal Block | 5 |
| Title to Land | Fee Simple |
Interior Features
| Interior Amenities | ensuite bathroom |
|---|---|
| Basement | Full,Finished |
| Flooring | Carpet,Ceramic Tile,Hardwood |
| Fireplace Features | Tile Surround |
| Kitchen Level | Main |
| Heating Y/N | true |
| Fireplace Y/N | true |
| Half Baths | 1 |
| Total Bedrooms | 4 |
| Grade Level Entry Y/N | No |
| Living Room Level | Main |
| Room Type | LivingRoom,DiningRoom,Kitchen |
| Dining Room Level | Main |
Exterior Features
| Exterior Amenities | Airport Nearby,Golf Nearby,Landscaped,Schools,Shopping Nearby |
|---|---|
| Parking Features | Double Garage Attached |
| Lot Size Area | 390.5 |
| Foundation Details | Concrete Perimeter |
Amenities
- Views
- New Construction
- Adult 55+
- Lease To Own
- No Strata Fees
- Furnished
- Primary On Main
- Air Conditioning
- Seller Finance
- Green
- Fixer Upper
- Horse
- Golf
- Fireplace
- Deck
- Garage
- Basement
- Pool
Property vs Single Family Average in T6T 0E5
Statistics provided by Inside Real Estate
Price
Year Built
In The Neighbourhood
Just Listed
Edmonton
$ 590,000
2927 11 St Nw
Edmonton, AB T6T0X7
- Type
- Single Family
 Listed by Jeremy A Dehek of Exp Realty
Just Listed
Edmonton
$ 684,900
1264 25 Av Nw
Edmonton, AB T6T2E5
- Type
- Single Family
Listed by Yad Dhillon of LPT Realty
Edmonton
$ 530,000
1524 37b Av Nw
Edmonton, AB T6T0E3
- Type
- Single Family
Listed by Shelley Lupul of MaxWell Devonshire Realty
Edmonton
$ 699,900
3662 13 St Nw Nw
Edmonton, AB T5T0J5
- Type
- Single Family
Listed by Niketan Sharma of Exp Realty
Edmonton
$ 509,000
3746 12 Street Nw Nw
Edmonton, AB T6T0E6
- Type
- Single Family
Listed by Harnoor K Bajwa of Exp Realty
Edmonton
$ 450,000
3613 12 St Nw
Edmonton, AB T6T0G1
- Type
- Single Family
Listed by Alanna Cannell of NOW Real Estate Group
Open House
Edmonton
$ 599,999
1523 36 Av Nw
Edmonton, AB T6T0M5
- Type
- Single Family
Listed by Vikaas K Kwatra of smartPRO Realty
Edmonton
$ 400,000
3552 12 St Nw
Edmonton, AB T6T0G2
- Type
- Single Family
Listed by George W Van De Walle of RE/MAX Professionals
Edmonton
$ 465,000
2803 12 St Nw
Edmonton, AB T6T0V8
- Type
- Single Family
Listed by Neil S Thompson of MaxWell Polaris
Edmonton
$ 679,000
1564 36 Av Nw
Edmonton, AB T6T0M5
- Type
- Single Family
Listed by Simon Faber of Exp Realty
Edmonton
$ 649,900
2812 12 St Nw
Edmonton, AB T6T0V8
- Type
- Single Family
Listed by Harman Thind of MaxWell Polaris
Edmonton
$ 425,000
3611 12 St Nw
Edmonton, AB T6T0G1
- Type
- Single Family
Listed by Julie A Cunningham of Royal LePage Prestige Realty
Edmonton
$ 725,999
1239 24 Av Nw
Edmonton, AB T6T2E4
- Type
- Single Family
Listed by Darrell G Ketler of Century 21 All Stars Realty Ltd